Top Home Renovations That Make Aging-in-Place Easier
A home can feel perfectly comfortable until everyday tasks like climbing stairs, stepping into the shower, or reaching a high cabinet start becoming harder. Small layout issues can gradually affect how safely and independently someone moves through each room. The top home renovations that make it easier to age in place focus on reducing obstacles, improving access, and making daily routines more manageable.
Create a Safer, Step-Free Entry
A step-free entrance can make it easier to enter and leave the home with a walker, wheelchair, or limited mobility. The design should provide a smooth route while shielding the entry from the elements.
Add a Gently Sloped Ramp
A properly designed ramp creates a gradual path between the driveway, walkway, and entrance. The slope should be comfortable to navigate and wide enough for mobility equipment. A level landing near the door provides space to pause, turn, or unlock the entrance safely. Durable, slip-resistant materials can also improve traction.
Install a Covered Entryway
A covered entry provides shelter while someone unlocks the door, folds an umbrella, or waits for assistance. The covering should extend far enough to protect the main standing and turning area. Good lighting beneath the cover makes the entrance easier to use after dark.
Choose a Low-Threshold Door
A tall threshold can catch shoes, walkers, or wheelchair wheels. Replacing it with a lower-profile option creates a smoother transition between indoor and outdoor surfaces. The doorway should still be properly sealed to prevent drafts and moisture problems. A wider door and lever-style handle can make the entry even easier to navigate.
Improve Lighting and Visibility
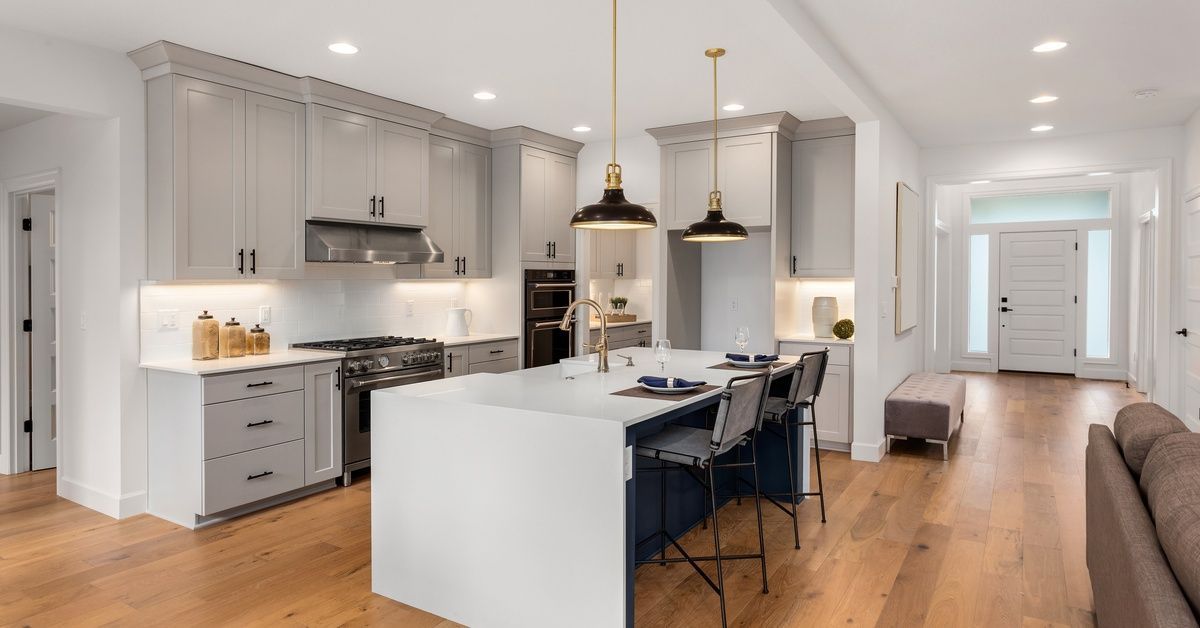
Good lighting makes it easier to see steps, changes in flooring, cabinet edges, and objects in frequently used areas. Brighter fixtures can improve visibility throughout the home, while task lighting can make everyday activities easier.
To improve your home’s lighting, you can:
- Install brighter overhead fixtures in hallways, bedrooms, and living spaces.
- Replace small switches with easier-to-use rocker switches.
- Add task lighting near sinks, counters, reading areas, and work surfaces.
- Use motion sensors in areas that are difficult to navigate in the dark.
- Add illuminated controls that are easier to locate at night.
- Place nightlights along hallways and near bathrooms.
Improve Doorway and Hallway Access
Moving between rooms becomes frustrating when doorways are narrow, hardware is difficult to grip, or furniture restricts the path. That’s why improving circulation is one of the best home renovations for aging in place. Wider, clearer routes can better accommodate walkers, wheelchairs, and assistance between bedrooms, bathrooms, and living areas.
To improve doorways and hallways:
- Widen narrow interior doorways.
- Install space-saving offset hinges.
- Replace knobs with lever handles.
- Remove raised floor thresholds.
- Create wider hallway turning areas.
Build a More Accessible Bathroom
Bathrooms often combine tight layouts, hard surfaces, and frequent changes in position. A thoughtful renovation can provide more space and convenient access to essential fixtures.
Install a Curbless Shower
A curbless shower removes the raised edge that users normally step over when entering. The open transition can accommodate a walker, wheelchair, shower chair, or caregiver assistance. Proper floor grading helps direct water toward the drain without creating a barrier. Slip-resistant tile can provide additional traction throughout the shower area.
Add Secure Grab Bars
Grab bars provide stable support when entering the shower, standing from the toilet, or moving across wet surfaces. The right height and location depend on how the person moves through the space. Grab bars also come in several sizes and finishes to match the room.
Adjust Fixture Heights
Fixtures that are too low or too high can require uncomfortable bending, reaching, or balancing. A comfort-height toilet may make sitting and standing easier for someone with limited leg strength. Wall-mounted sinks provide open knee space and accommodate different seated positions. Faucets with lever handles are often easier to operate than small knobs.
Replace Slippery or Uneven Flooring
Loose rugs, raised transitions, and uneven flooring can interrupt an otherwise clear walking path. Continuous flooring creates smoother movement between rooms and reduces the number of edges someone must step over. Slip-resistant materials can also provide better footing in kitchens, bathrooms, mudrooms, and entryways.
Flooring should be easy to maintain, yet durable enough to support walkers and wheelchairs. Low-pile carpet may provide softness, while some types of textured vinyl, tile, or engineered flooring offer easier movement. Transitions between materials should remain as level and visible as possible.
Make the Kitchen Easier To Use
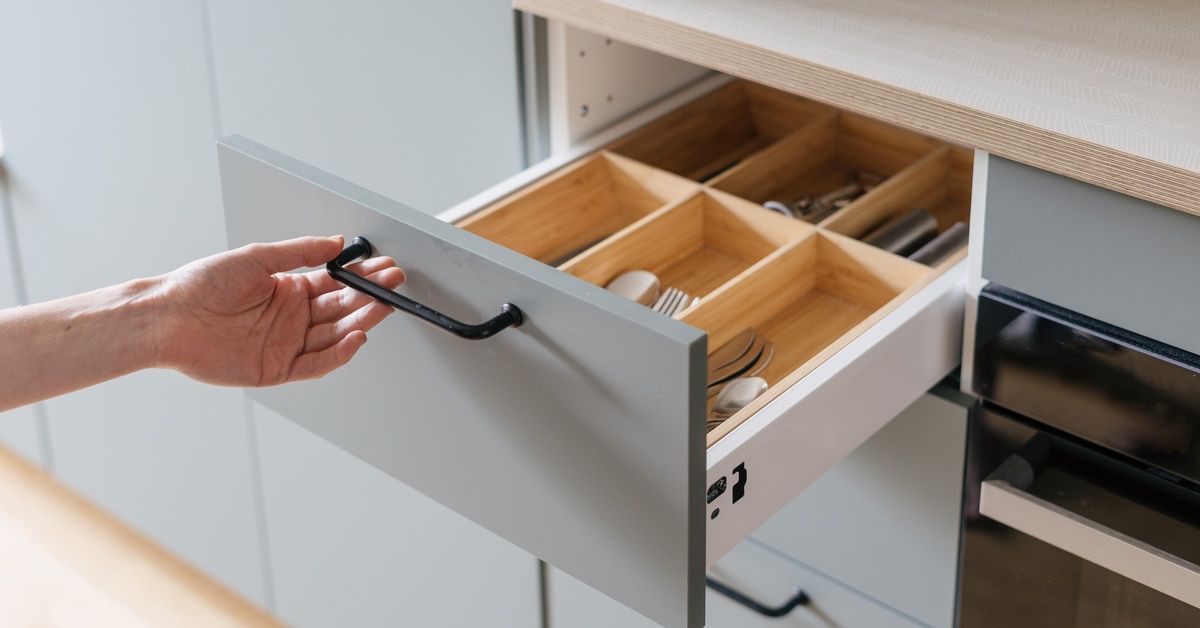
An accessible kitchen reduces excessive reaching, bending, and carrying. The right updates make cooking and cleanup more comfortable as mobility or grip strength changes. Professional home remodeling services can help homeowners determine which changes fit the existing room and their daily habits.
Useful kitchen renovation ideas include:
- adding pull-out cabinet shelves
- using drawers below countertops
- installing easy-grip cabinet handles
- creating accessible counter sections
- placing ovens at comfortable heights
- leaving clear space around appliances
Make Stairs Safer To Navigate
Stairs may become more difficult as balance, vision, flexibility, or joint strength changes. Secure handrails on both sides provide users with more support when climbing or descending. Each rail should extend far enough to provide a stable grip before the first step and after the last one.
Consistent stair dimensions can prevent unexpected changes in footing. Brighter lighting and visible step edges make each tread easier to identify. If stairs are a major obstacle, homeowners may also consider a stair lift or relocating essential living spaces.
Create a Main-Floor Living Area
Moving essential rooms to one level can reduce the need to use stairs throughout the day. A main-floor bedroom and accessible bathroom can make routines easier when mobility is limited. Locating laundry nearby can also reduce the need to carry baskets between floors.
Some homes may have a dining room, office, or unused sitting area that can be converted into a bedroom. A nearby half bathroom may be expanded or redesigned to include a shower. These changes can support daily independence without requiring a full addition.
Your home should continue to feel comfortable and manageable through every stage of life. Updates such as safer entryways, accessible bathrooms, improved lighting, and easier storage can support daily independence without altering the character of the space. Start with the renovations that solve current challenges, then consider what may be helpful later. A well-planned remodel makes it easier to stay in the home you know and love.