Basement Remodeling Ideas for Better Living Space
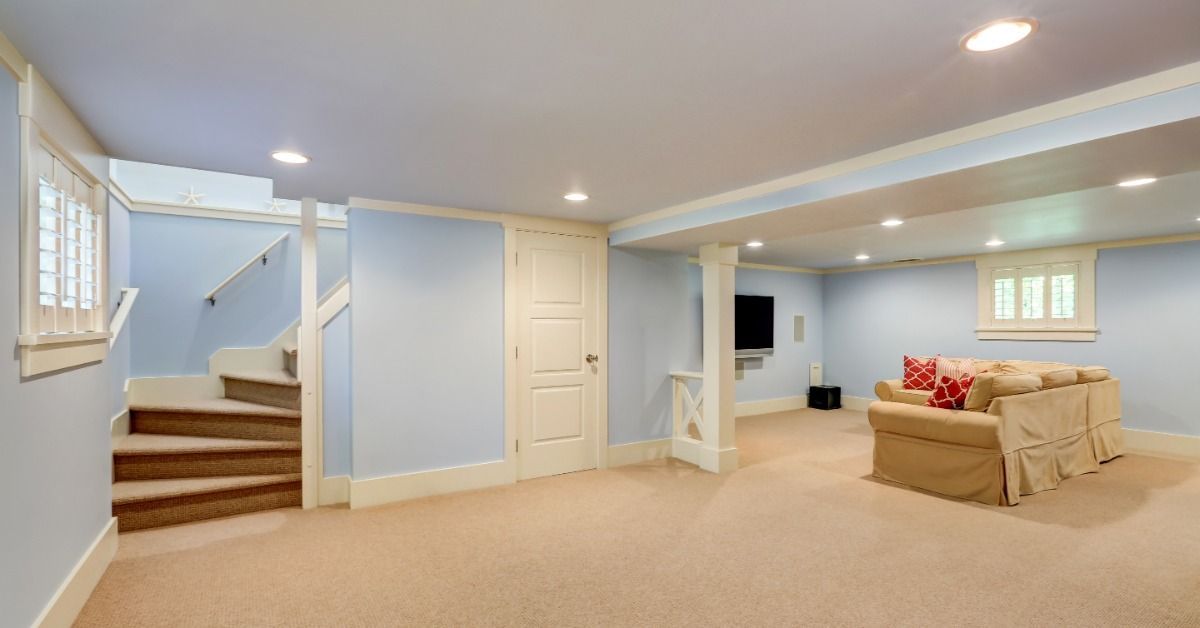
Your unfinished basement might be full of things you haven't used in years. Meanwhile, you could use more room upstairs for relaxing, working, or hosting guests. Basement remodeling is a great way to improve your living space by turning an overlooked area into a functional part of your home. Whether you're planning a complete renovation or a few targeted upgrades, these ideas can show you how to make the most of the space you already have.
Create a Comfortable Family Room
A basement family room gives everyone a place to relax without crowding the main living areas. You can arrange a sectional sofa and comfortable chairs around a television or create a separate space for board games. In an open basement, area rugs and furniture placement can define different zones without adding walls.
Think about how your family spends time together before settling on a layout. Families with young children may want open floor space for playing, while households with teenagers might prefer extra seating and a larger television. Also plan for electrical outlets and adjustable lighting so the room can accommodate different activities.
Flooring Considerations
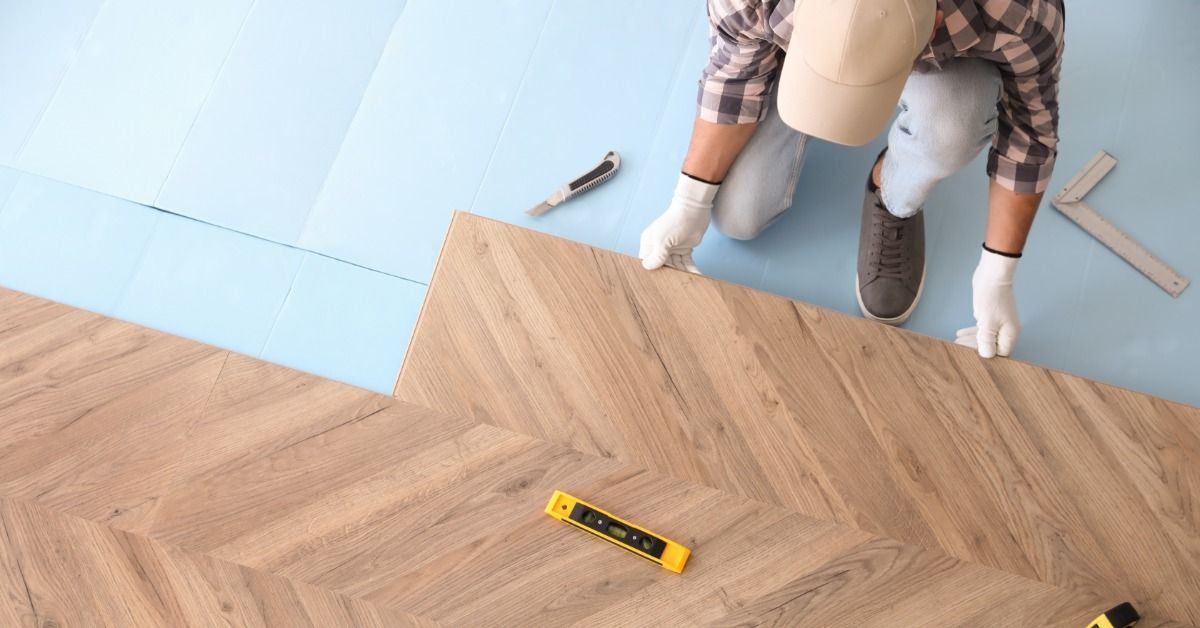
Basement flooring needs to withstand regular foot traffic and the conditions below ground level. Luxury vinyl plank is a popular option because many products resist water and are easy to clean. Tile is another practical choice, although it may feel cold underfoot without additional heating or rugs. Before installing any flooring, check the concrete slab for moisture problems and choose materials suited to basement conditions.
Design a Home Entertainment Area

The best basement remodeling ideas reflect how your household enjoys spending time together. If your family loves watching movies, playing video games, or hosting friends, a dedicated entertainment area can create a better space for those activities. Before construction begins, plan the layout and electrical outlets around where you'll place screens, speakers, and seating.
A large television or projector can create a theater-like experience, especially in a basement with limited natural light. Depending on your interests, you might also include a game table or a small counter for preparing snacks. Whatever you choose, leave enough room around the furniture for people to move comfortably when guests visit.
Reduce Noise Between Floors
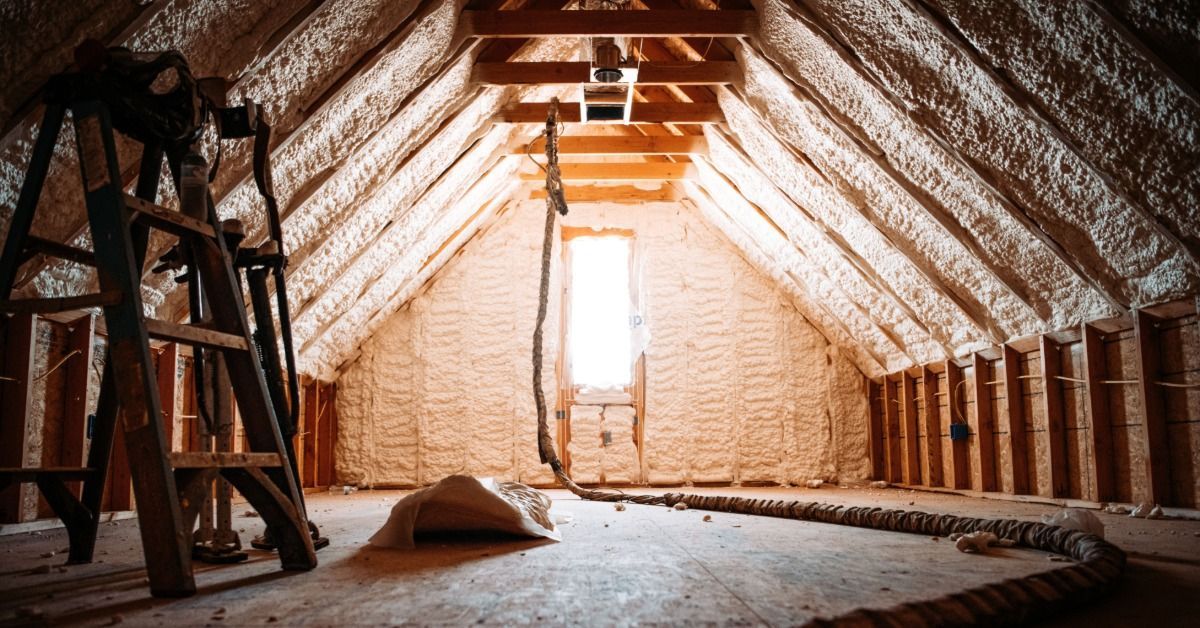
Sound from televisions, speakers, and conversations can travel through the basement ceiling into the rooms above. Adding insulation between floor joists may reduce some of that noise, particularly voices and higher-frequency sounds. Acoustic drywall assemblies and resilient channels can provide additional sound control when installed correctly, especially when gaps are properly sealed. For home theaters with powerful speakers, you may need specialized soundproofing measures to limit vibrations and low-frequency noise.
Maximize Space With Built-In Storage
Basements often become storage areas because they offer room for belongings that don't fit elsewhere in the house. Remodeling gives you a chance to organize those items and free up space for other activities. Built-in storage is especially useful for using awkward corners and hard-to-furnish areas.
Depending on your basement layout, consider these storage solutions:
- Use the space beneath the staircase for seasonal decorations or household supplies.
- Wall-mounted shelving keeps books, games, and frequently used items organized without taking up much floor space.
- Create enclosed closets for coats, cleaning equipment, and larger belongings.
- Store electronics and gaming accessories near the television in built-in entertainment cabinets.
- Storage benches combine extra seating with compartments for blankets, toys, or other everyday essentials.
Add a Functional Home Office
Working from home can be difficult when your desk is in a bedroom or shared living space. A basement office gives you a dedicated space to focus with fewer everyday distractions. Depending on the layout, you could use partitions or build a separate room to keep work activities apart from the rest of the basement.
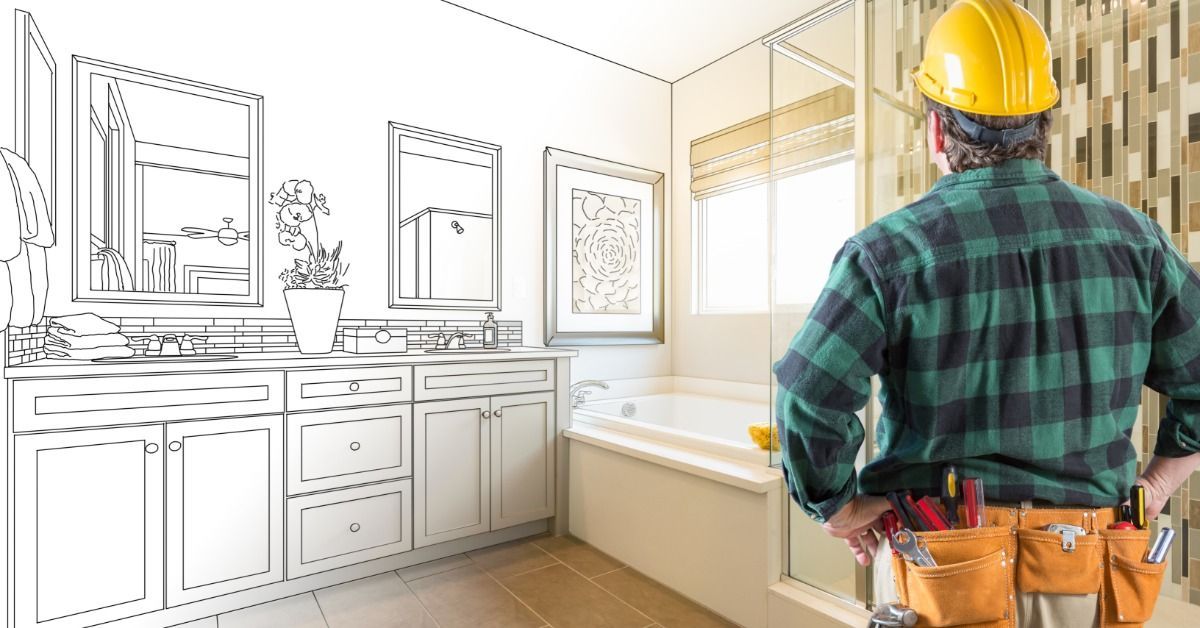
Choose a location with adequate electrical outlets and reliable internet access. You'll also need enough space to move comfortably around your desk and store the equipment or supplies you use regularly. If you want an enclosed office with additional electrical work or built-in features, custom home remodeling can incorporate those changes into a larger basement renovation.
Build a Comfortable Guest Bedroom

Converting part of your basement into a guest bedroom gives visitors a private place to stay. Ideally, place the room away from busy entertainment areas and noisy mechanical equipment. A comfortable bed and bedside lighting can make it welcoming, even in a relatively small space.
Think about what guests will need during their stay and how they'll move through the basement. Built-in closets or compact wardrobes hold belongings without taking up too much floor space. A nearby bathroom is another useful feature, particularly if guests would otherwise need to go upstairs at night.
Plan for Privacy and Egress
A basement bedroom must meet applicable building and fire safety requirements, including emergency escape and rescue openings where required. Depending on the layout and local code, this may involve installing an appropriately sized egress window or another approved exit. For additional privacy, consider a solid door and sound insulation to reduce noise from nearby rooms. Before converting an existing basement room into a bedroom, have a qualified professional review the space and identify any necessary modifications.
Include a Basement Bathroom
A bathroom makes a finished basement more convenient. Instead of going upstairs whenever someone needs the restroom, everyone can stay on the same level. Even a small half-bath can make a difference, and a full bathroom with a shower is especially useful for overnight guests.
Where you place the bathroom will depend partly on the existing plumbing and drainage system. In some basements, a sewage ejector system or other plumbing modifications may be necessary to connect the fixtures properly. You'll also want good ventilation and moisture-resistant finishes to keep the room comfortable and easier to maintain.
Improve Lighting and Year-Round Comfort
Basements often have limited windows and lower ceilings, which can make them feel darker than the rest of the house. Temperatures may also vary from upstairs rooms, particularly during extreme weather. Addressing these conditions during remodeling can make the finished space more pleasant to use year-round.
You can combine several types of lighting to brighten the basement and make areas more functional:
- Recessed lights provide general illumination without taking up valuable ceiling height.
- Task lighting brightens desks, reading corners, and other areas where focused light is needed.
- Wall sconces add light in hallways or seating areas where ceiling fixtures may not be practical.
- Under-cabinet lighting illuminates countertops and built-in workspaces.
- Larger windows bring in additional daylight where the foundation layout and local requirements permit.
You don't have to keep using your basement as an unfinished storage area or a room that rarely gets used. With the right improvements, it can become a comfortable extension of your home that fits your family's routines and interests. Start by deciding how you'd like to use the space, then consider the layout and practical changes needed to make those plans work. Leon Construction can work with you to create a basement renovation that suits your needs.