Custom Home Remodeling Ideas for Growing Families

A home that once felt spacious can start to feel crowded as kids grow, schedules get busier, and everyone needs a little more room. When rooms no longer work for your household, it can cause friction between family members. Growing families often need spaces that can adapt as needs change. The right custom home remodeling ideas can make today’s routines easier while giving your home more flexibility for the future.
Create Flexible Multipurpose Rooms
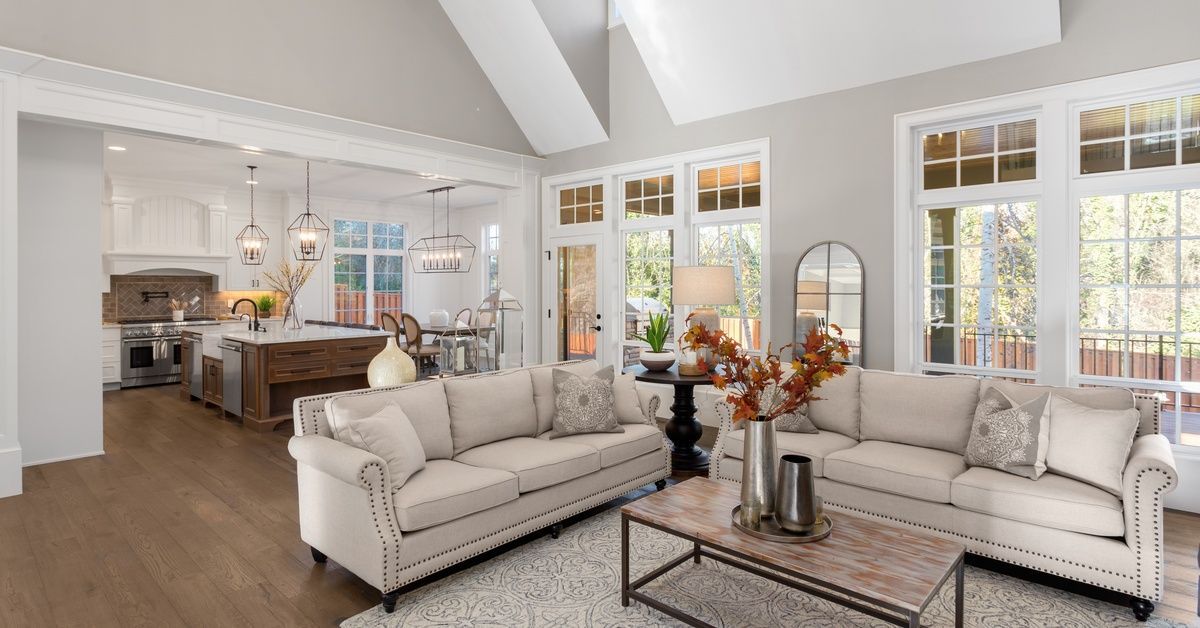
A multipurpose room can make better use of the square footage you already have. One space might function as a play area, homework station, home office, or guest room depending on the time of day or who is using it. Creating clear zones within the room makes those different uses more organized and intentional.
Remodeling can make a multipurpose room easier to use. Changes like built-in storage, better lighting, added outlets, and custom shelving can give different activities a more defined place.
Improve the Kitchen
The kitchen often becomes much more than a place to cook, especially in a busy household. It may also serve as a spot for homework, quick meals, conversation, and unloading groceries. Custom remodeling ideas can make homes more comfortable for growing families by improving circulation and managing clutter.
Depending on your current layout, you might find the following updates useful for your kitchen:
- Add an island or peninsula with seating.
- Expand pantry or cabinet storage.
- Create wider, clearer walking paths.
- Add more counter space for meal preparation.
- Choose durable, easy-to-clean flooring.
- Include accessible storage for everyday items.
Add or Reconfigure Storage
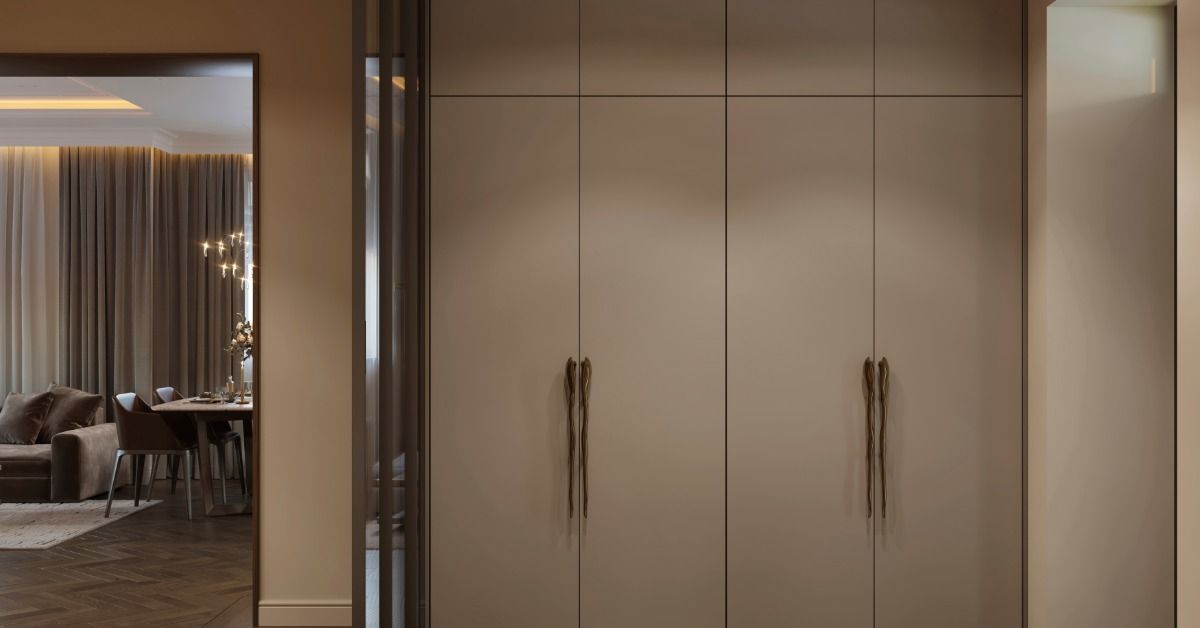
Storage needs usually grow along with the household. Toys may eventually give way to sports equipment, school supplies, hobby materials, seasonal clothing, and electronics. Built-in storage gives those items a dedicated place without filling rooms with more furniture. Including storage in the remodel from the start also allows it to blend naturally into walls, cabinetry, benches, and other permanent features.
To make built-in storage useful, your contractor can:
- Add cubbies near frequently used entrances.
- Expand closets with adjustable shelving.
- Use drawers beneath built-in benches.
- Add tall pantry cabinets in the kitchen.
- Create recessed storage in bathrooms.
- Use space beneath stairs when practical.
- Add shelving to finished basement areas.
Make Bathrooms Work for Everyone
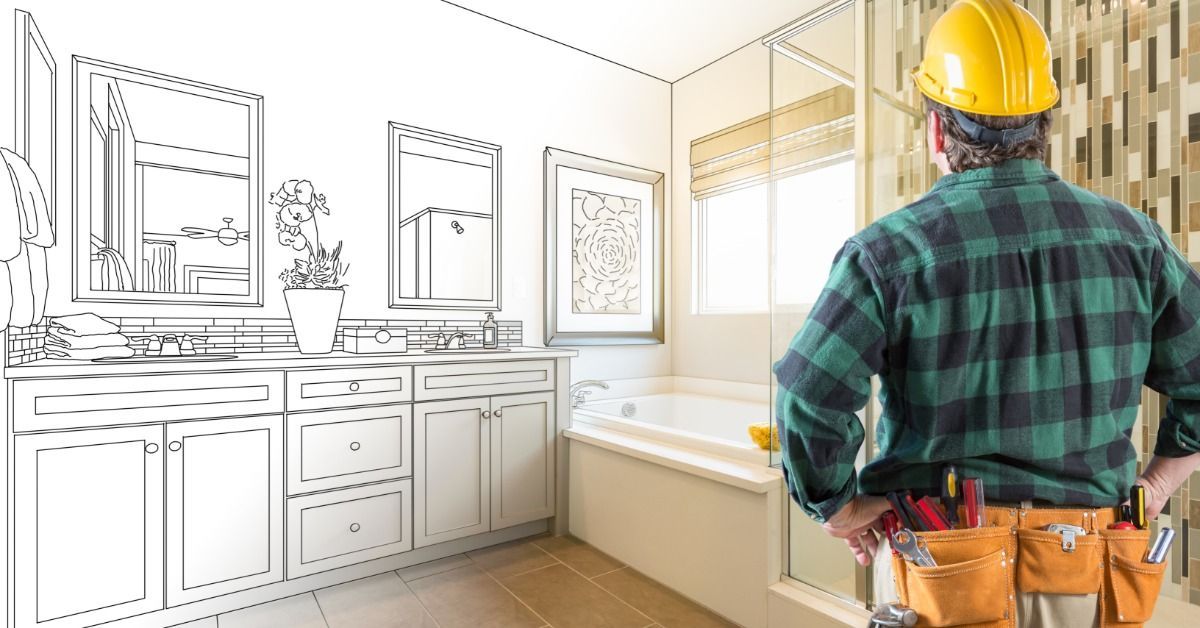
One shared bathroom can become harder to manage as children get older and morning schedules start to overlap. A remodel may create more counter space, better storage, improved lighting, or separate areas for different parts of the routine. Even minor changes within the existing footprint can make the room easier for several people to use.
In some homes, adding another bathroom or expanding a half bath may be worth considering. The right option will depend on available space, plumbing locations, and how the surrounding rooms function. Working with a custom home remodeling professional makes it easier to compare your options and choose a layout that fits your household.
Create a More Functional Entryway
The area where everyone enters and leaves the house can quickly fill with shoes, coats, backpacks, keys, and sports gear. An entryway remodel can give those everyday items a designated place so they’re less likely to spread into nearby rooms. Depending on the amount of space available, that could mean cubbies, hooks, cabinets, a bench, or a combination of several features.
The best layout usually reflects how your household comes and goes. If everyone enters through the garage, improving that doorway may be more useful than creating an elaborate setup near the formal front entrance. Keeping frequently used items close to where they naturally land can also make the space easier to use consistently.
Turn the Basement Into Living Space
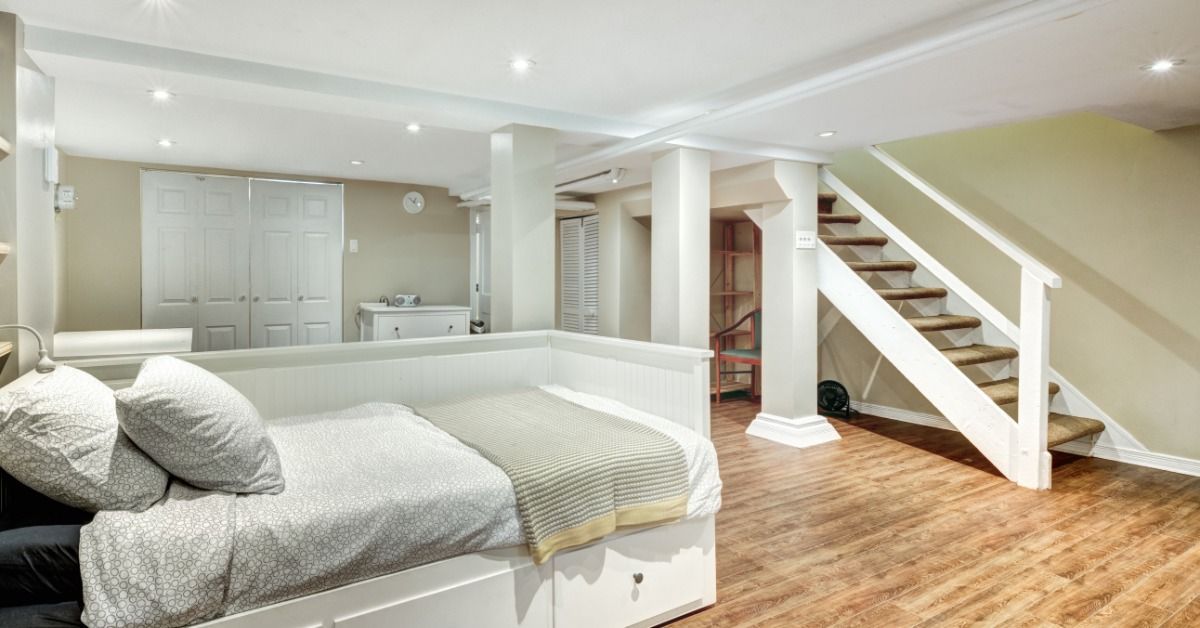
A basement can give your family more room to spread out without adding onto the house. Remodeling it can also reduce pressure on busy bedrooms, shared living areas, and work zones upstairs. The key is deciding what role the basement should play and whether the existing conditions support that plan.
Match the Basement to Your Needs
Think about what your home is currently missing. The basement could become a playroom, home office, guest area, media room, workout room, or a separate hangout area for older kids. Choosing a use based on an existing problem makes the remodel more practical and worthwhile.
Evaluate the Basement Before Remodeling
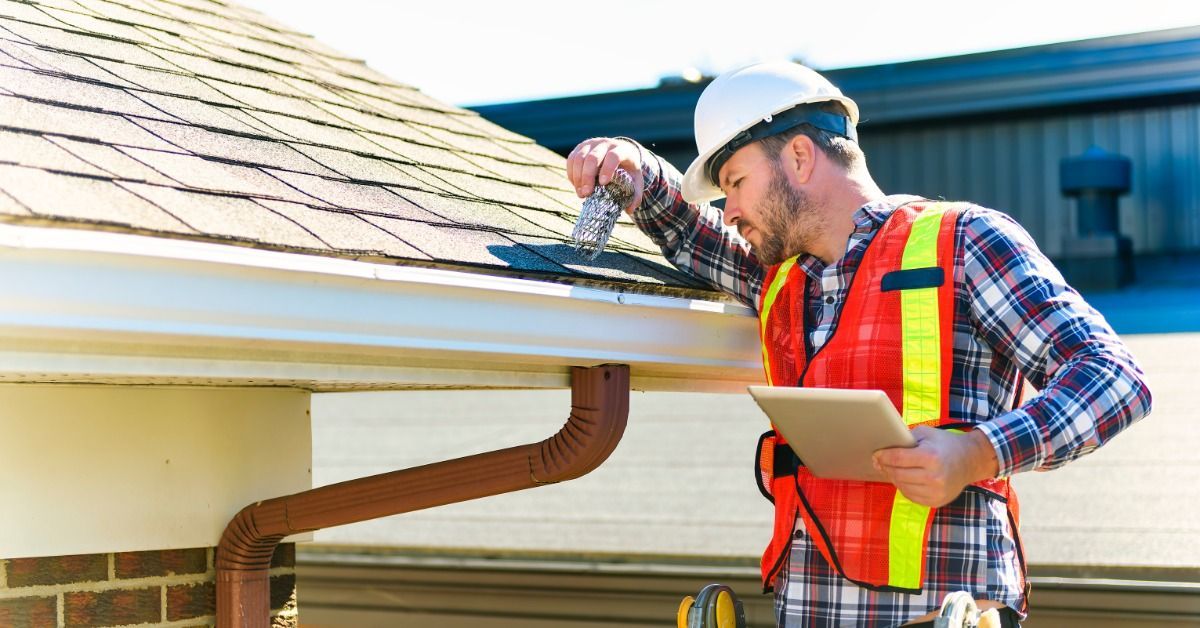
Not every basement is a good candidate for finished living space. A contractor can inspect the area and look at factors such as moisture, ceiling height, access, lighting, utilities, and the existing layout. They can also identify changes needed before remodeling begins. Their evaluation provides a clearer idea of whether finishing the basement makes sense for your home.
Add More Space
Sometimes the existing floor plan simply can’t provide enough space for everyone to be comfortable. In that case, an addition may create room for a new bedroom, a larger family room, an expanded kitchen, an additional bathroom, or another dedicated living area. Expanding the footprint can be especially useful when converting existing rooms would mean giving up spaces your household already depends on.
Create a Natural Flow
A contractor can plan the addition so it connects naturally with the rooms you already have. They can look at doorways, hallways, traffic patterns, and nearby living areas to determine the best placement. The goal is to avoid awkward transitions or layouts that make the new space feel separate from the rest of the home.
Keep the Home Visually Cohesive
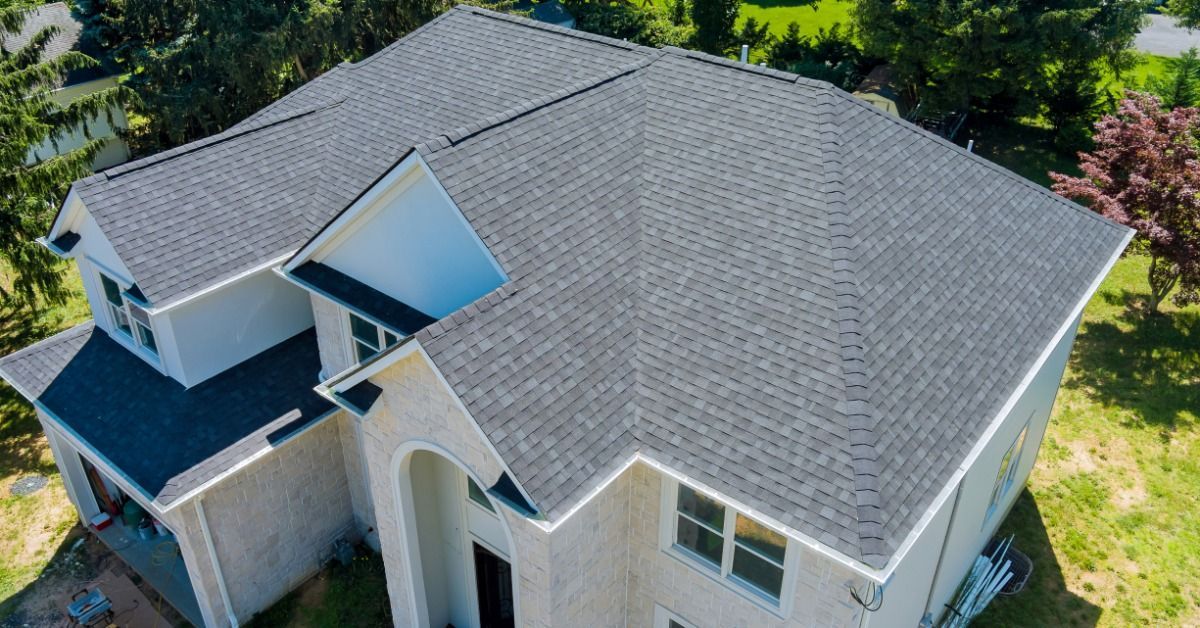
The exterior should also work with the home’s existing design. Your contractor can consider details like roofing, siding, windows, trim, and rooflines when choosing materials and designing the new section. These elements don’t always have to match perfectly, but they should complement the original structure.
Remodeling gives you a chance to rethink how your existing space works and where it could serve you better. For your household, that could mean better traffic flow, better storage, more square footage, or more privacy. The most useful projects solve real everyday problems instead of adding features just for the sake of change. Ready to make your home a better fit for your family? Contact Leon Construction to start planning a remodel.